The Supa Draft Process
From blueprint to reality.
Thoughful, council-ready drafting for every residential project across NSW
Start building
What we do
Drafting solutions for every residential project
A full range of building design services to suit whatever you're planning - big or small.
Custom Home Designs
Bespoke single and two-storey homes tailored to your block, budget and lifestyle.
Dual Occupancy & Multi-Residential
Duplexes, triplexes and unit developments that maximise the potential of your land.
DA Approval & Complying Development (CDC)
Council DA submissions and CDC documentation prepared to get you approved, faster.
Renovation & Extension Plans
Additions, alterations and extensions that transform the way you use your home.
Granny Flats & Backyard Flats
Secondary dwellings designed for rental income, family or that extra bit of space.
Sheds & Retaining Walls
Engineered sheds and retaining structures documented for approval and construction.
Pools & Decks
Outdoor living plans - pools, decks and pergolas that make the most of the climate.
Site Contour Survey
Accurate site and contour surveys to underpin a design that suits your terrain.
Recent & current work
See all projects Projects that are built to last
A selection of homes and developments we've helped bring to life across the Central Coast.
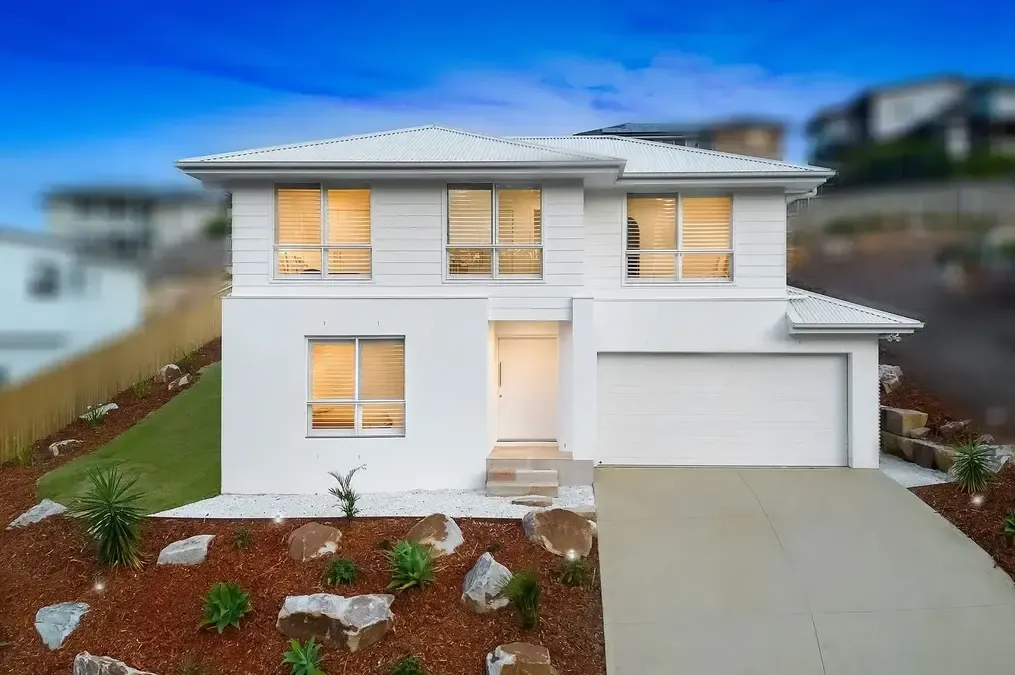 Custom Home Designs 16
Dwelling & Retaining Wall
TERRIGAL
 Custom Home Designs 5
Two Storey Residence
WARNERVALE
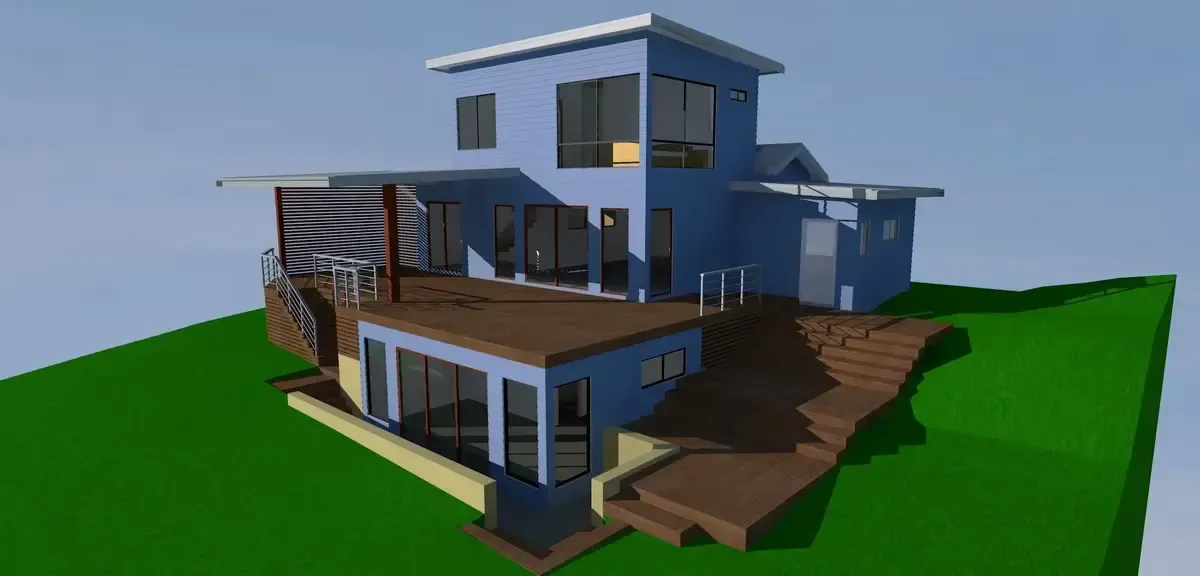 Renovation & Extension Plans 9
Renovation & Deck
WAMBERAL
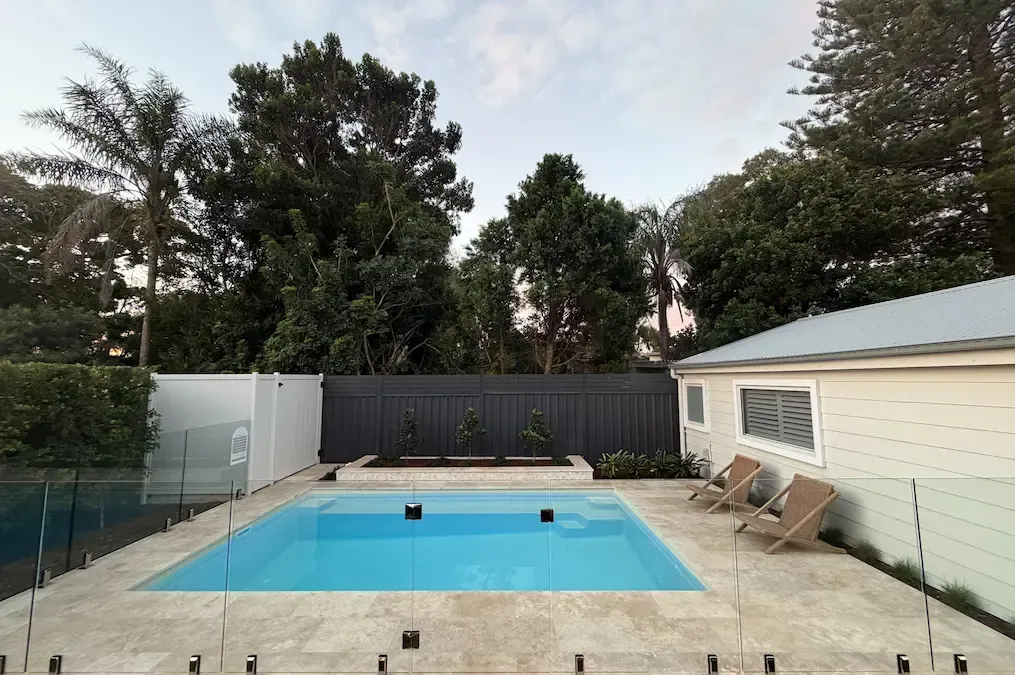 Pools & Decks 3
Pool
NORAVILLE
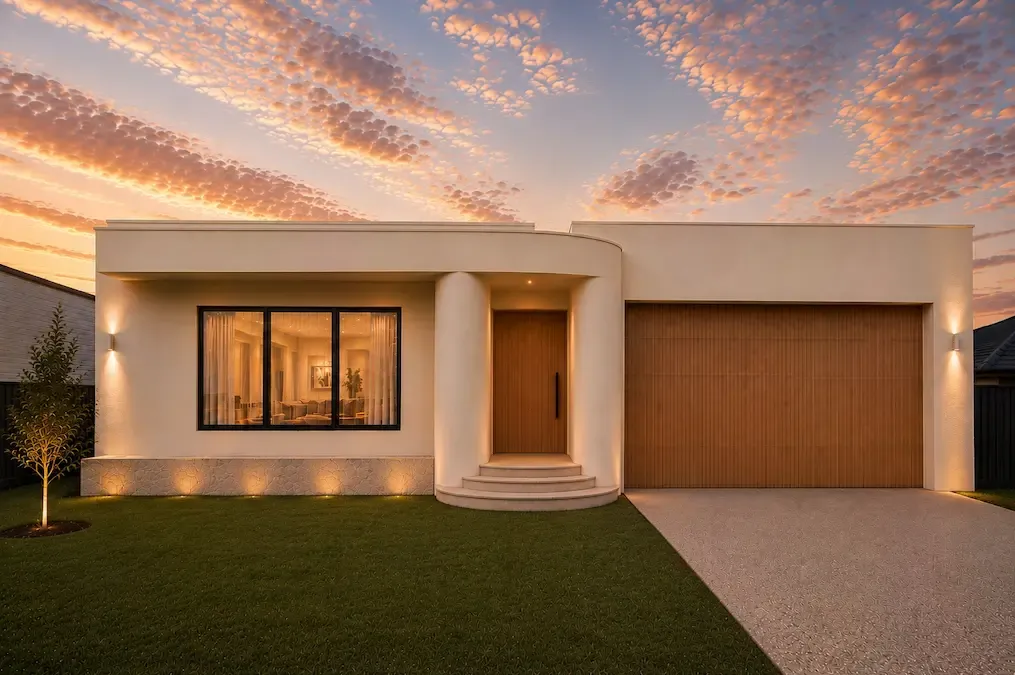 Renovation & Extension Plans 1
Major Renovation
KILLARNEY VALE
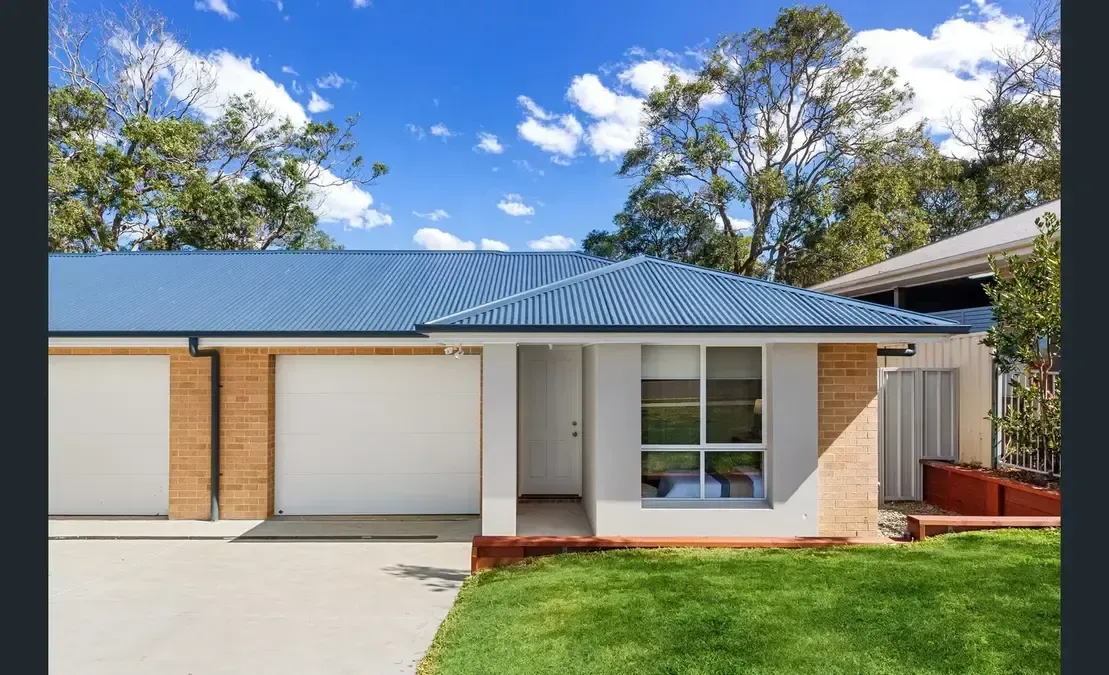 Dual Occupancy & Multi-Residential 8
Duplex
GOROKAN
Who we are
Local experience you can rely on
Supa Draft is a drafting business specialising in residential building design and renovations on the Central Coast, NSW.
We take pride in offering great value and time-efficient service, with plenty of local experience working alongside council, builders, trades, certifiers and engineers across the Central Coast and northern region. Whatever your project, we're passionate about getting it right.
360+
Unique projects created
$108M+
Construction value of projects involved with
$50k-$3M
Project value range delivered
1
Supa Draft
Our process
Six steps, start to finish
Scroll through each stage of the Supa Draft process, one at a time.
01 / 06
Initial Phone Consultation
We catch up over the phone to understand your vision, needs and budget before anything is drawn.
02 / 06
Define Requirements
We scope the brief, confirm inclusions and map out the approval pathway.
03 / 06
Preliminary Design
Concept plans bring your brief to life so you can see the ideas take shape.
04 / 06
Review & Feedback
We refine the design together until every detail is exactly how you want it.
05 / 06
Final Plans
Complete documentation is prepared for council, certifiers and your builder.
06 / 06
Construction
With approvals in hand, your project is ready to be built - and we stay on call.
Obligation-free quote
Got a project in mind? Let's bring it to life.
Tell us about your build and we'll talk through the design, approvals and next steps - no pressure, no obligation.